Description
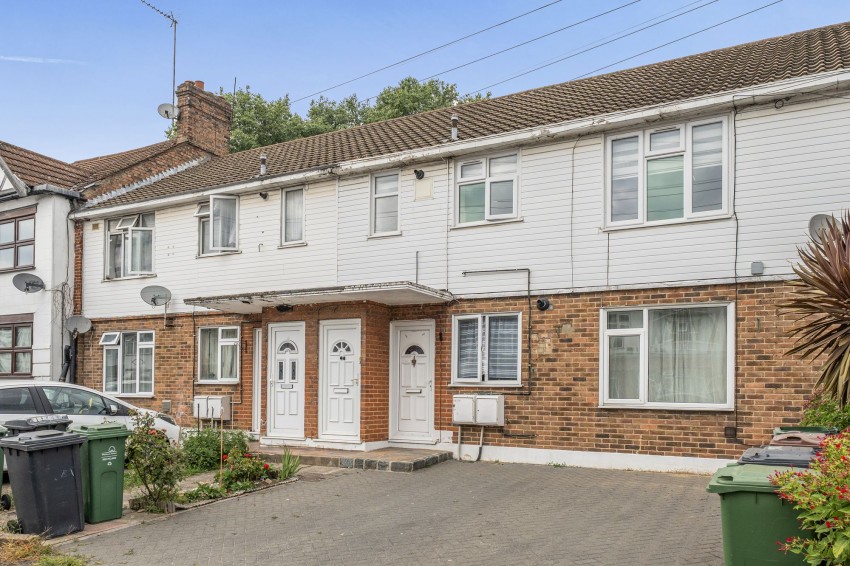
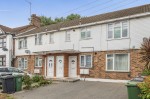
Situated on the first floor, this beautifully renovated two bedroom Garden apartment has been finished to a high standard throughout, offering stylish and contemporary accommodation ideal for first time buyers, professionals or investors.
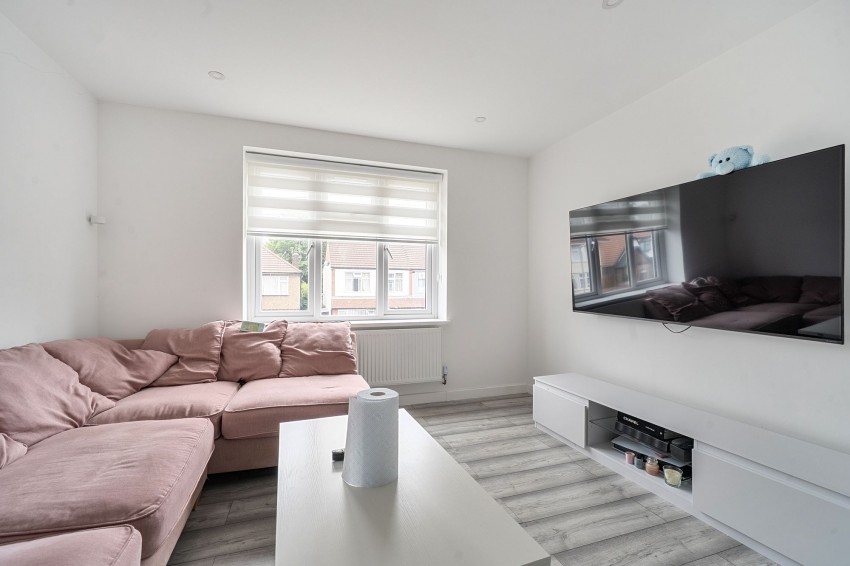
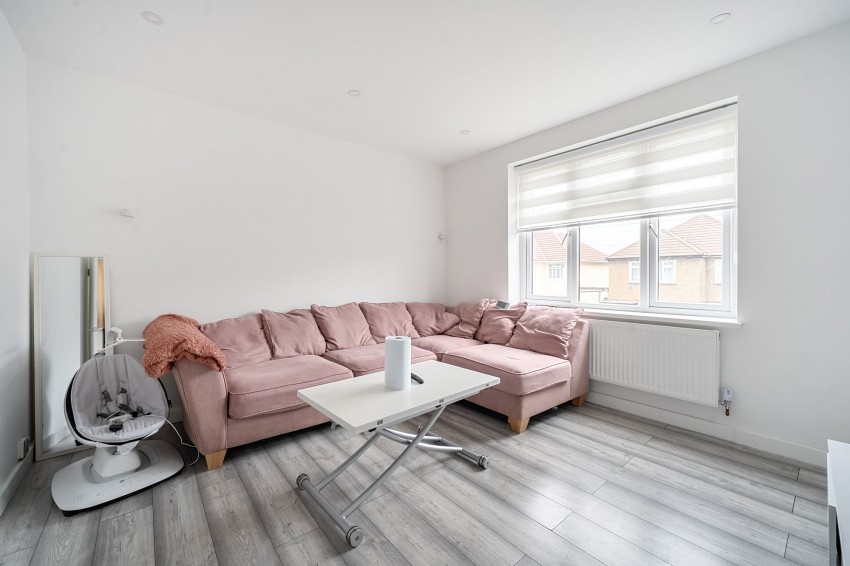
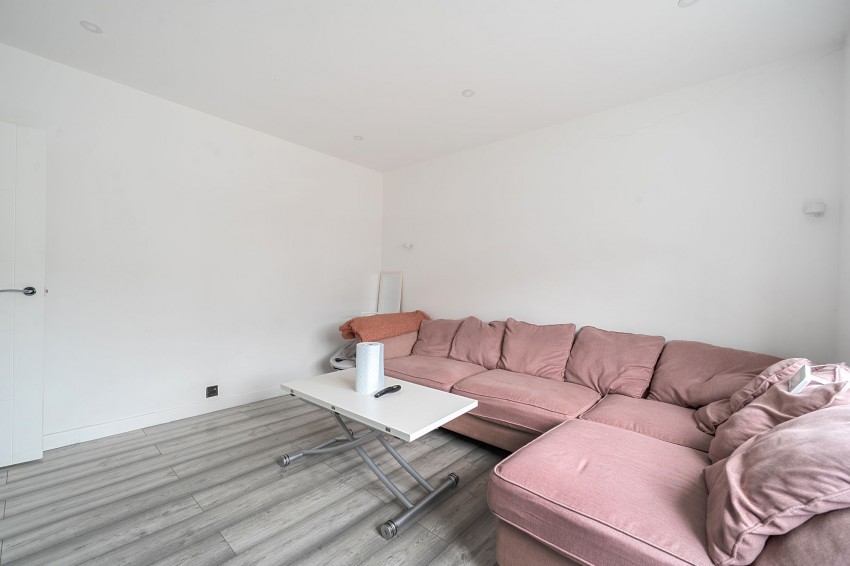
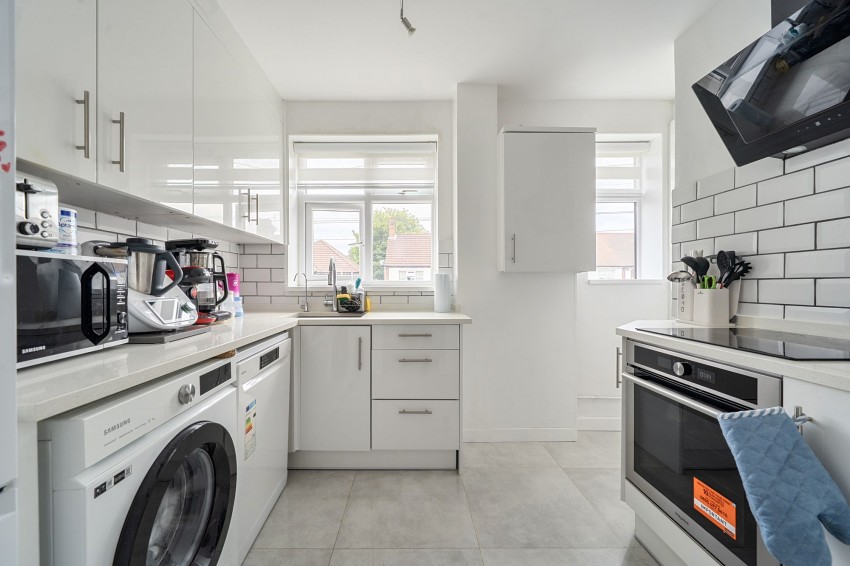
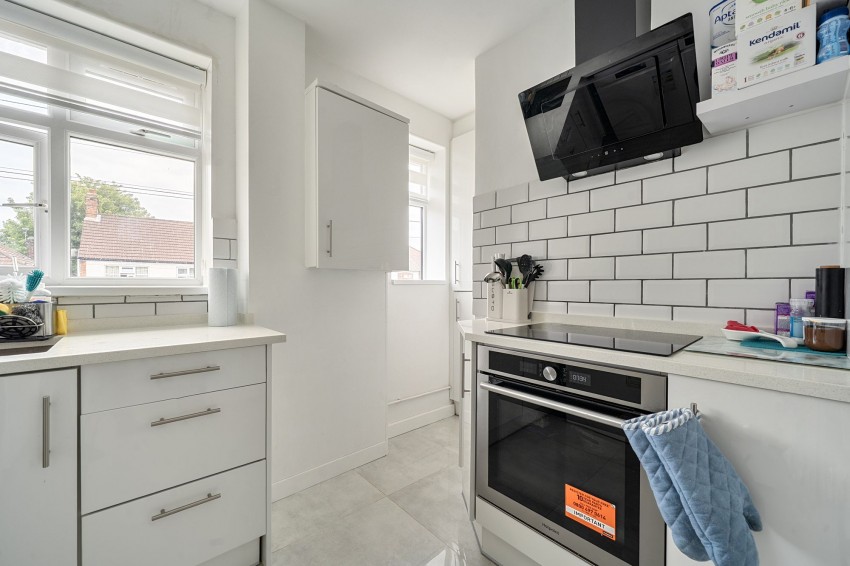
The property benefits from a bright reception room, providing an excellent space for relaxing or entertaining. The modern fitted kitchen has been thoughtfully designed with a range of contemporary wall and base units.
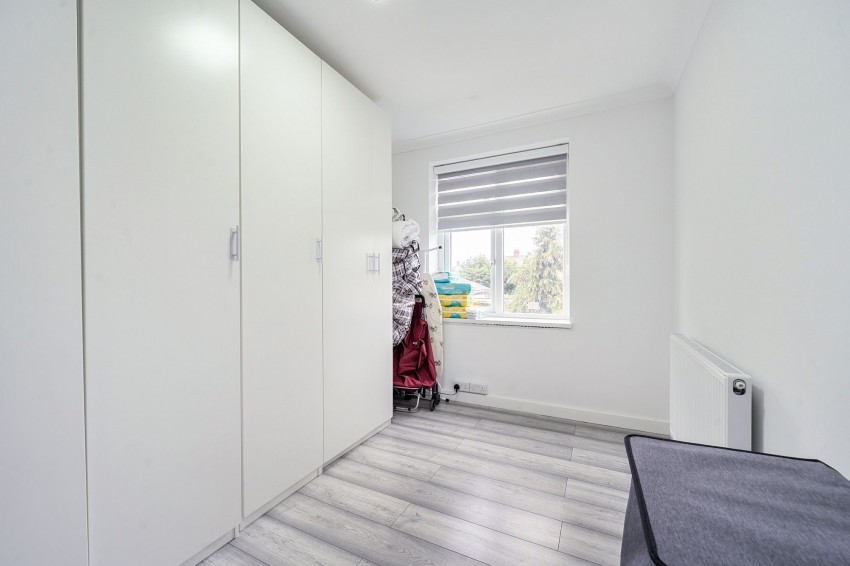
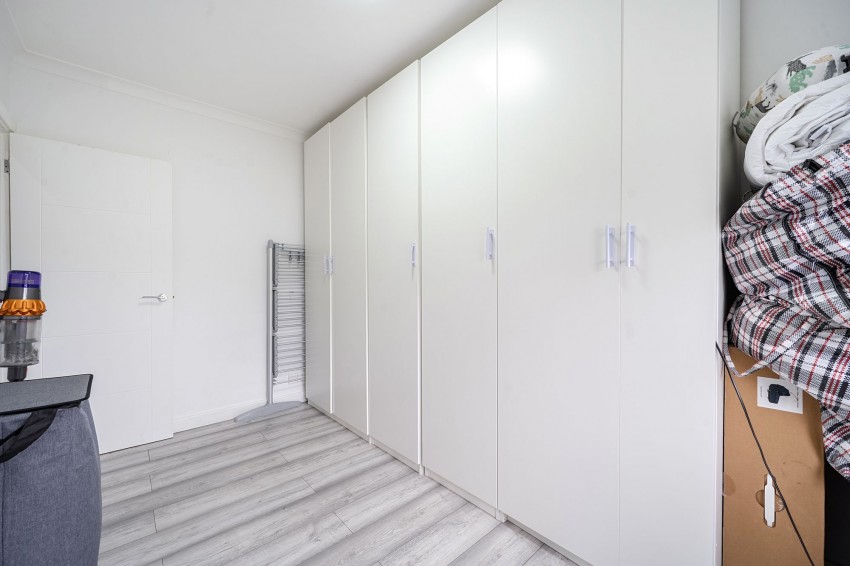
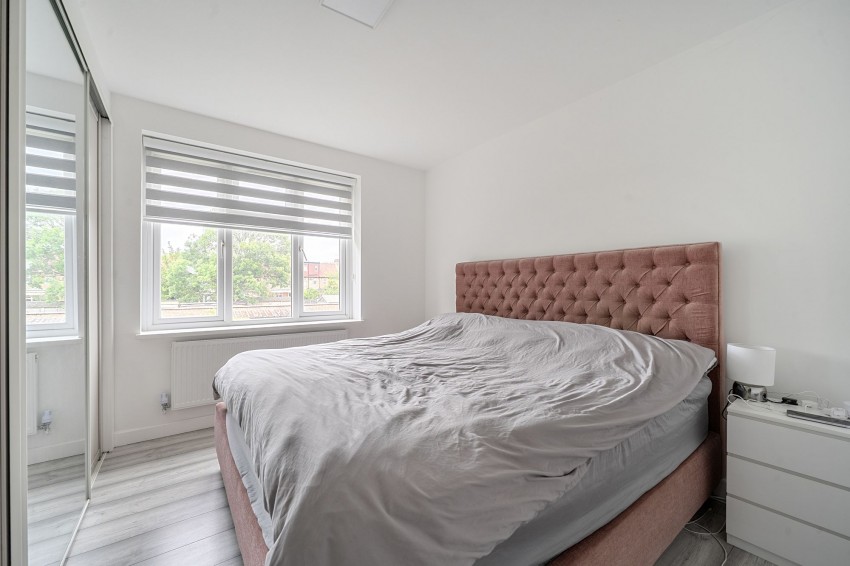
Both bedrooms are well presented, with the principal bedroom offering generous accommodation and the second bedroom providing an ideal guest room, home office or nursery.
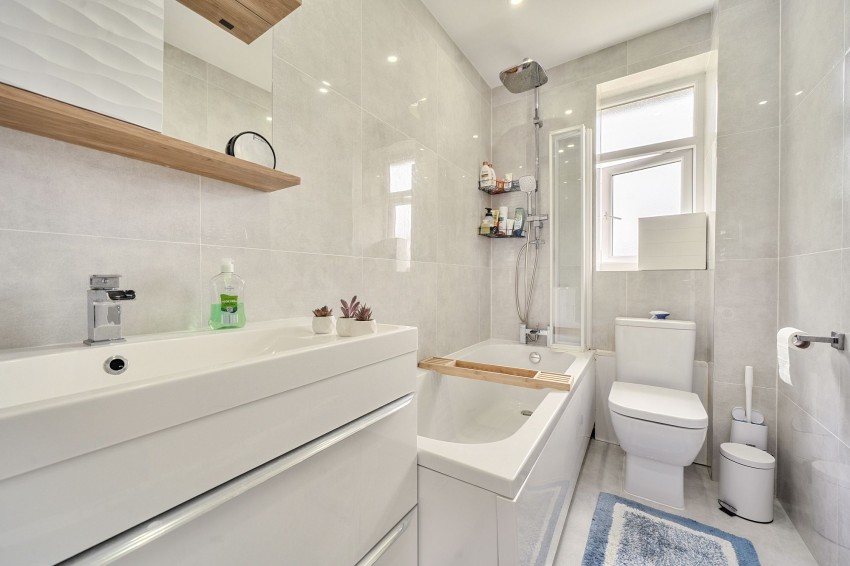
The modern bathroom has been finished with contemporary fittings and neutral tiling, creating a clean and elegant finish.
Located within easy reach of excellent transport links, shopping facilities, parks and highly regarded schools, this property offers convenient living in a popular North East London location.
Early viewing is highly recommended.
Key Features
Beautifully renovated throughout to a high standard
First floor apartment
Two well-proportioned bedrooms
Bright and welcoming reception room
Contemporary fitted kitchen
Modern bathroom suite
Double glazing
Gas central heating
Excellent transport connections nearby
Ideal first-time purchase or investment opportunity
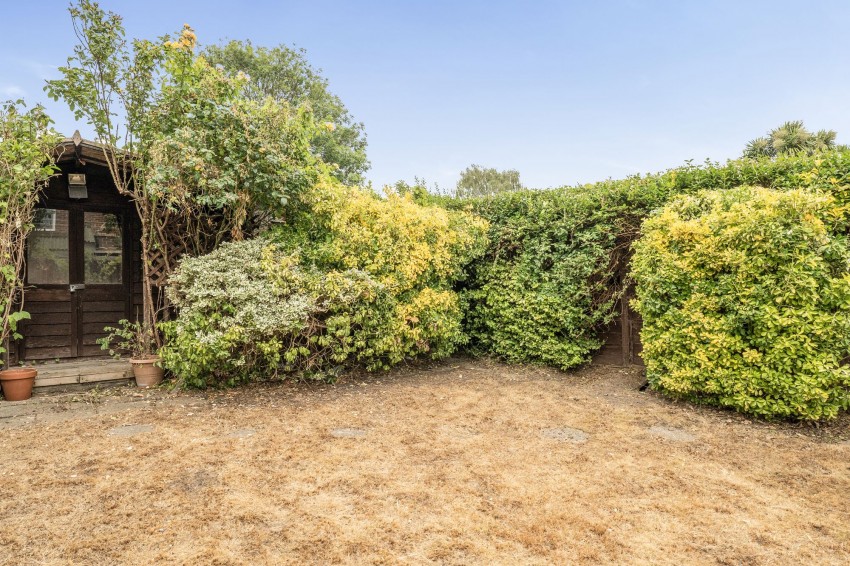
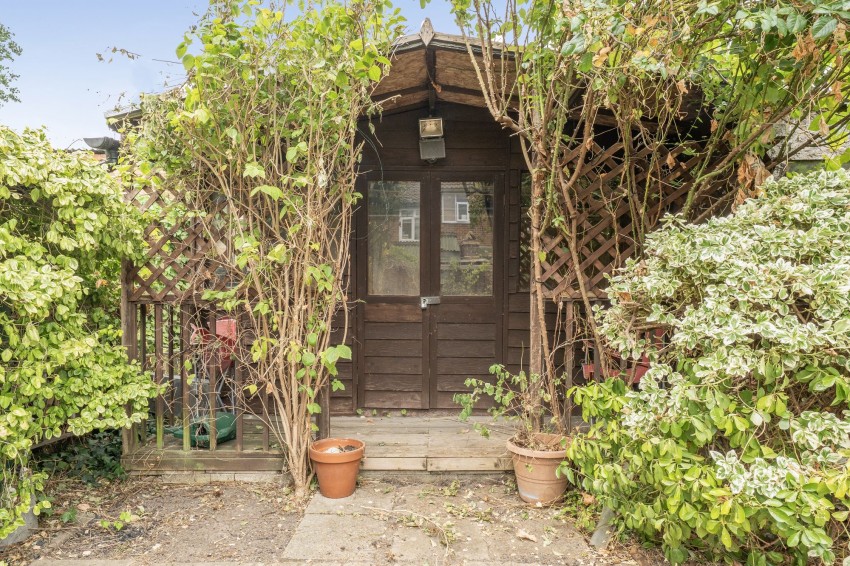
Private Garden
Transport Links (Approximate Distances)Rail Stations
Highams Park Station – 0.9 miles
Chingford Station – 1.6 miles
Wood Street Station – 2.3 miles
Walthamstow Central Station – 3.2 miles
Blackhorse Road Station – 3.8 miles
South Woodford Underground Station (Central Line) – 2.8 miles
Woodford Underground Station (Central Line) – 3.1 miles
Snaresbrook Underground Station – 3.5 miles
Bus Routes
Nearby services include:
212
97
275
357
379
W16
N26 (Night Service)
Providing connections towards Walthamstow, Chingford, Woodford, South Woodford, Stratford and surrounding areas.
Schools (Approximate Distances)Primary Schools
Handsworth Primary School – 0.2 miles
Oak Hill Primary School – 0.4 miles
Selwyn Primary School – 0.7 miles
Highams Park School Primary Phase – 0.9 miles
Chase Lane Primary School – 1.0 miles
Whitehall Primary School – 1.2 miles
Oakhill Primary Academy – 1.3 miles
The Woodside Primary Academy – 1.7 miles
Secondary Schools
Highams Park School – 0.9 miles
Chingford Foundation School – 1.5 miles
Heathcote School & Science College – 1.8 miles
Frederick Bremer School – 2.3 miles
Holy Family Catholic School – 2.8 miles
Shopping & Leisure (Approximate Distances)
Highams Park Shopping Area – 0.8 miles
Chingford Mount Shopping Centre – 1.2 miles
Tesco Superstore – 1.0 miles
Lidl – 1.3 miles
Sainsbury's Local – 0.8 miles
Morrisons Chingford – 1.8 miles
Marks & Spencer Foodhall – 2.5 miles
Woodford Broadway – 3.0 miles
Walthamstow High Street – 3.3 miles
Epping Forest – 1.0 miles
Highams Park Lake – 0.9 miles
Chingford Leisure Centre – 1.8 miles
Tenure
Leasehold
Lease Length: 999 years from 25 March 1958
Ground Rent: £9 Pa
Service Charge: There is no fixed or formal service charge. The owners of the two flats are jointly responsible for the maintenance and repair of the building, with costs shared equally on a 50/50 basis as and when required.
All leasehold information should be verified by the purchaser's solicitor prior to exchange of contracts.
Local Authority: Waltham Forest
Band C
Property Disclaimer
Whilst every care has been taken in the preparation of these sales particulars, they are intended as a guide only and do not constitute part of an offer or contract. All descriptions, measurements, photographs, floor plans and other information are provided in good faith and are believed to be accurate at the time of publication. However, they should not be relied upon as statements or representations of fact, and prospective purchasers must satisfy themselves by inspection or otherwise as to their accuracy.
Some parts of these particulars may have been prepared or enhanced using artificial intelligence (AI) technology to assist with the presentation and formatting of the property information. Whilst every effort has been made by Lastra Property Group Ltd to review and verify the accuracy of all content prior to publication, no warranty or representation is given as to its completeness or accuracy. Purchasers should rely on their own inspections, surveys and legal enquiries.
Measurements are approximate and should not be used for the purchase of carpets, furnishings or other items. Services, systems, appliances, heating installations and electrical equipment have not been tested by Lastra Property Group Ltd, and no guarantee or warranty is given as to their condition, suitability or working order.
Any information relating to tenure, lease length, ground rent, service charges, council tax, planning permissions, building regulations, rights of way, boundaries, or any other legal matters has been supplied by the vendor or obtained from third-party sources. Such information has not been independently verified and must be confirmed by the purchaser's solicitor before exchange of contracts.
References to nearby schools, transport links, shopping facilities, distances and local amenities are intended as a guide only. Purchasers should make their own enquiries regarding catchment areas, transport services, availability and suitability.
In accordance with the Money Laundering Regulations 2017, successful purchasers will be required to provide satisfactory proof of identity and source of funds before the transaction can proceed. Lastra Property Group Ltd reserves the right to request such documentation at any stage of the transaction. This disclaimer forms part of all marketing material produced by Lastra Property Group Ltd.