Property Description
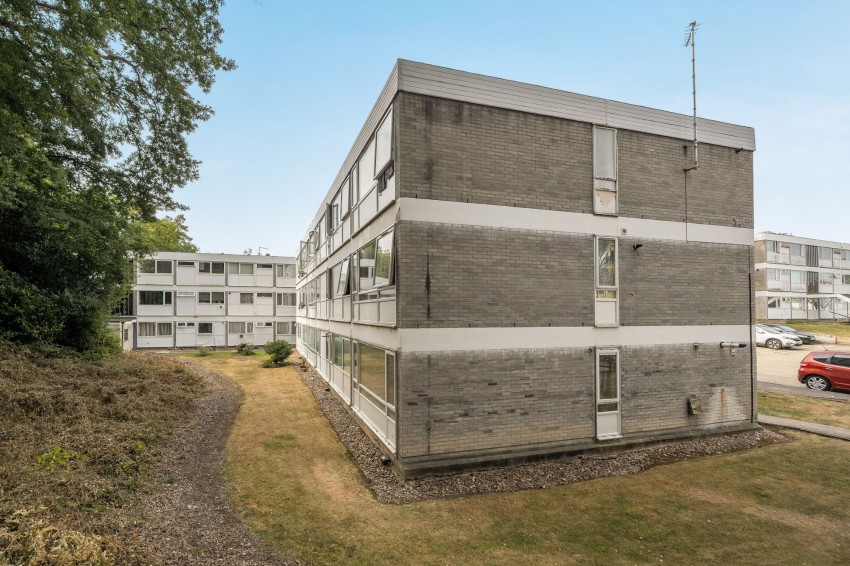
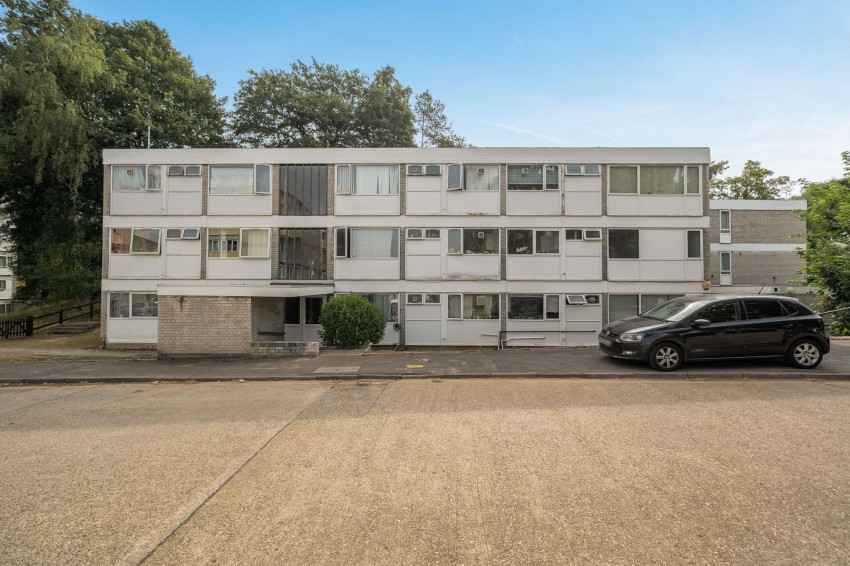
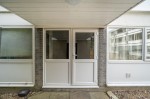
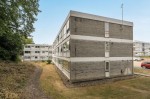
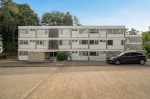
Situated within a residential development in the highly desirable Warley area of Brentwood, two bedroom apartment offers modern open plan living, allocated parking and excellent access to Brentwood town centre and mainline railway station.
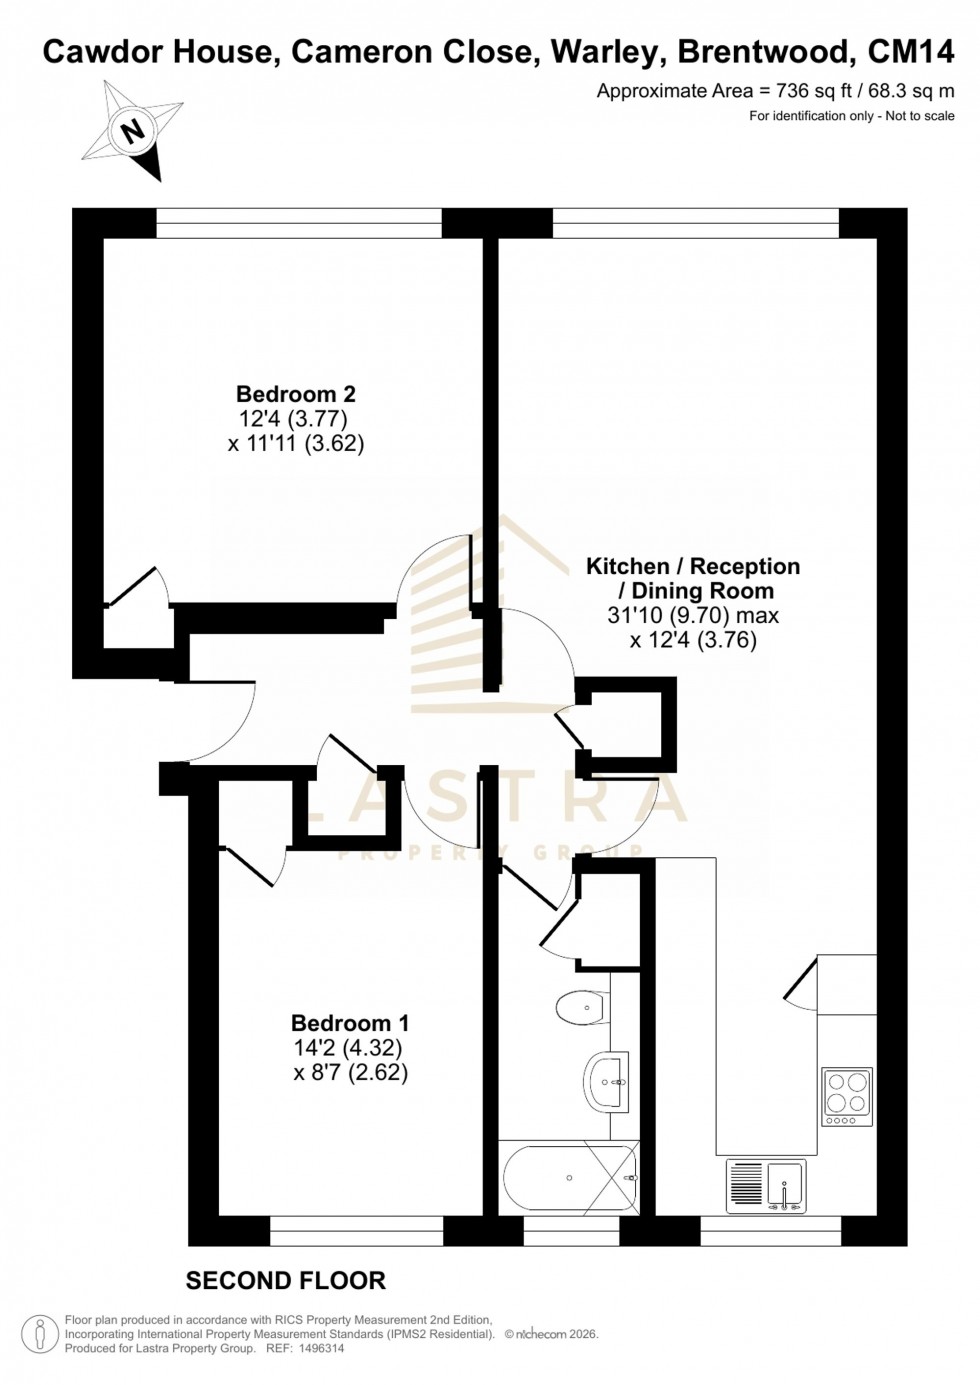
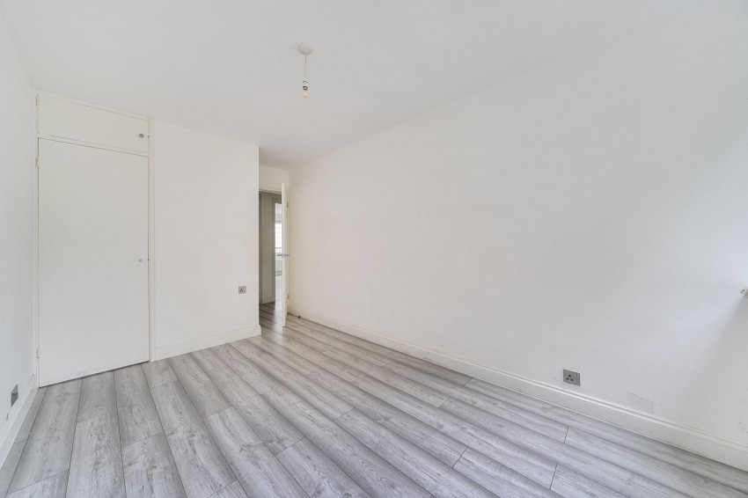
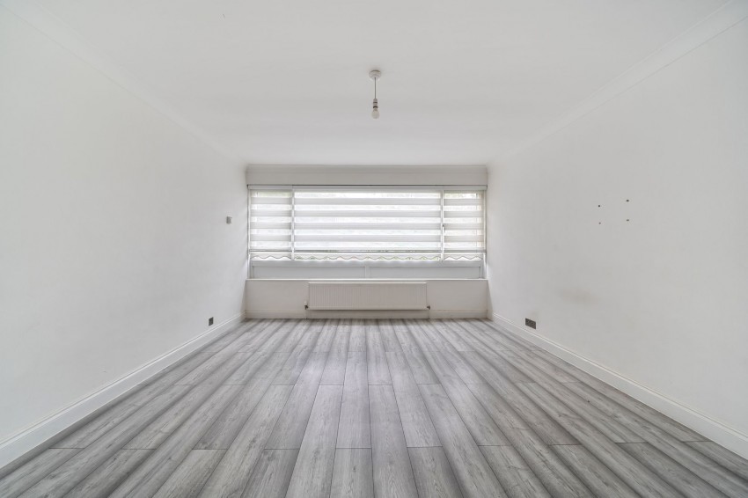
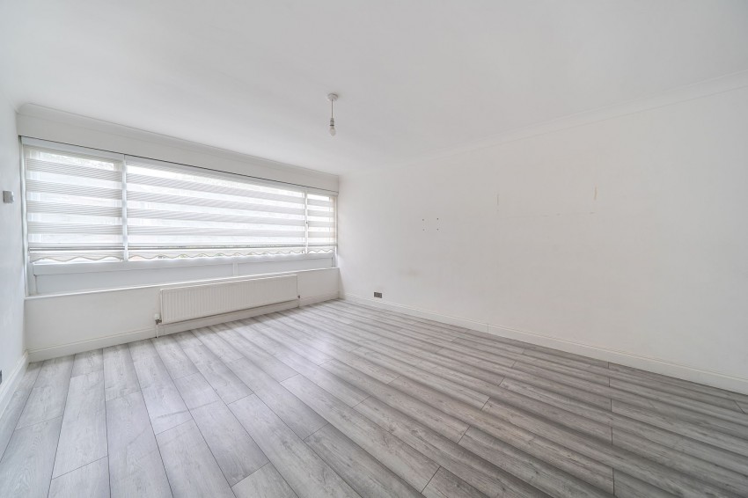
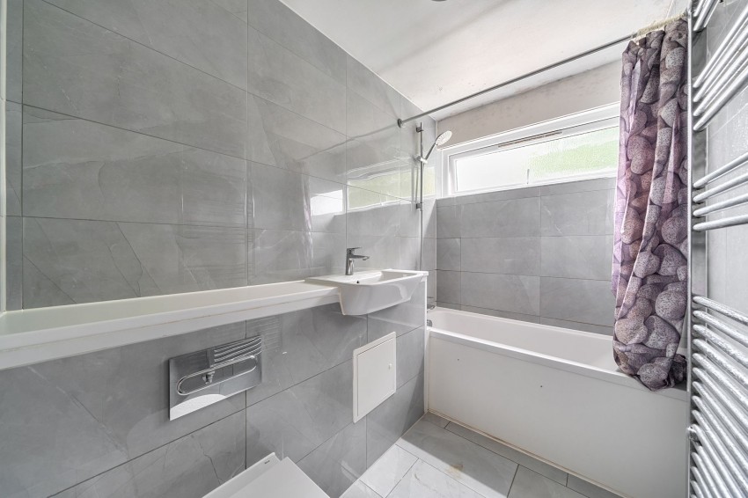
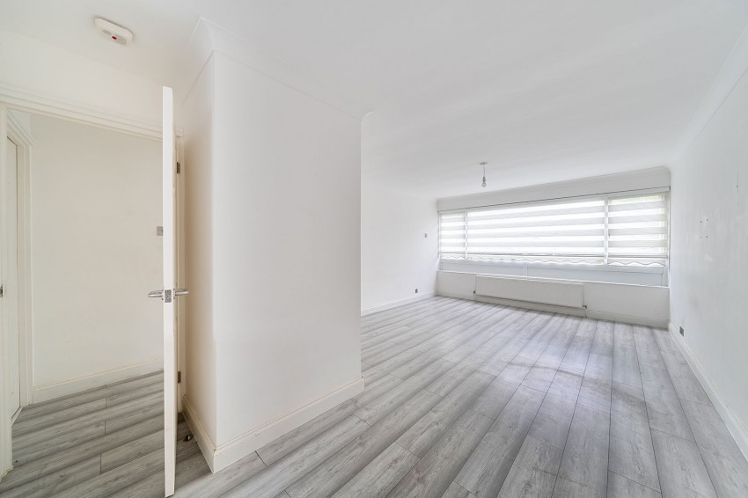
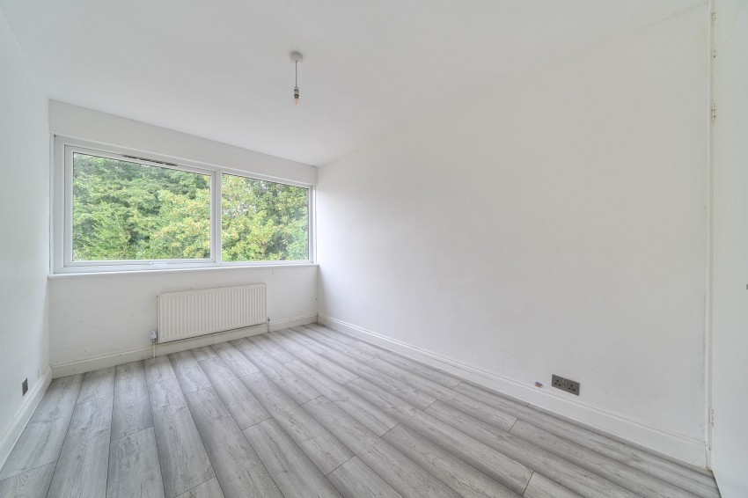
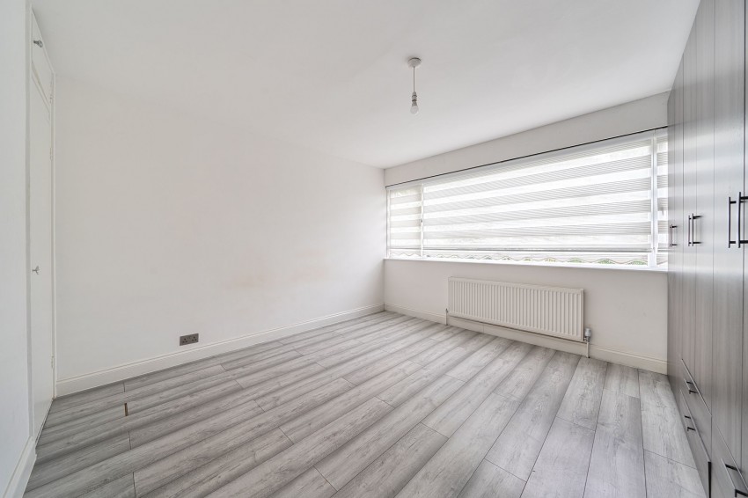
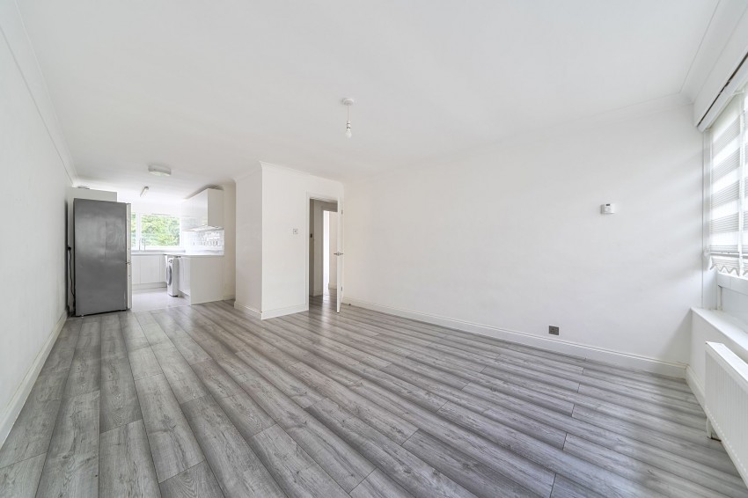
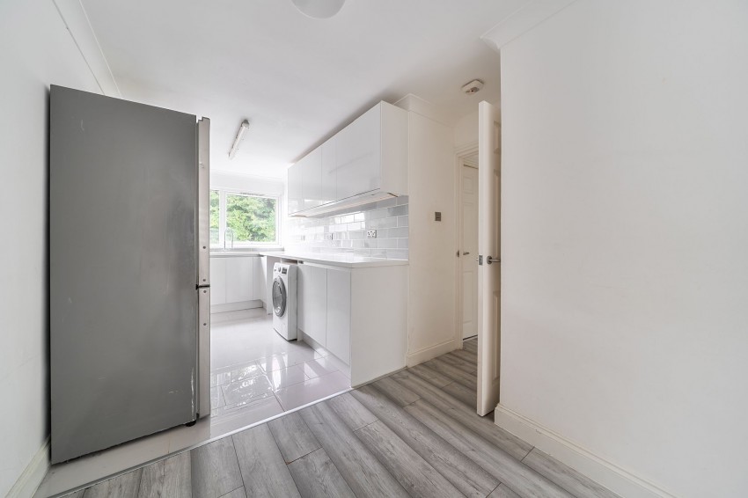
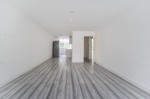
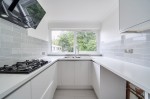
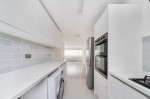
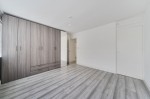
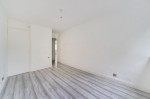
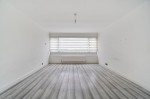
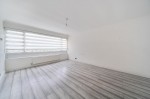
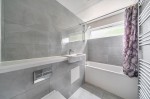
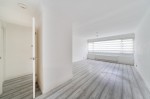
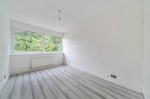
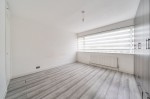
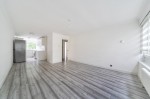
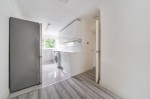
The property comprises a bright open plan reception room with a fitted kitchen, creating an excellent space for both everyday living and entertaining. There are two well proportioned bedrooms, a contemporary family bathroom and the added benefit of an allocated parking space.
The apartment is ideally suited to first time buyers, commuters, investors or those looking to downsize whilst remaining close to excellent transport links and local amenities.
Accommodation
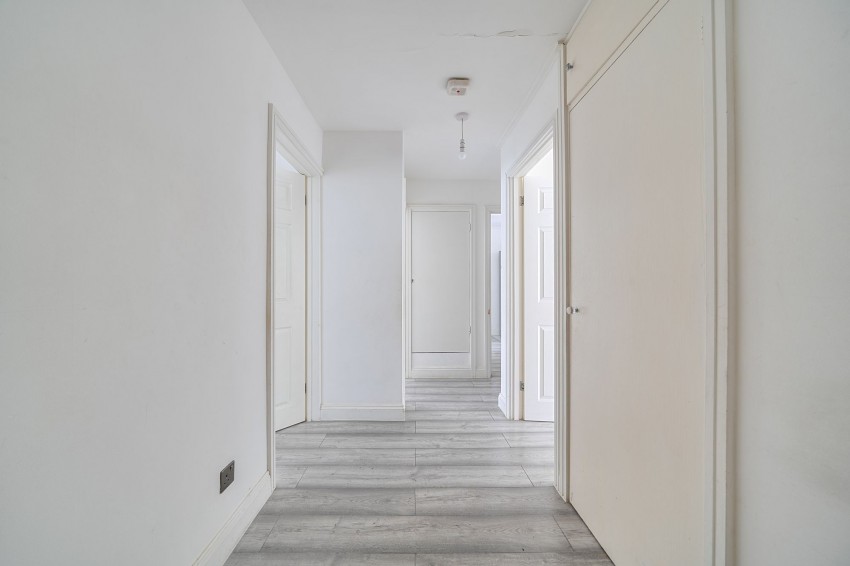
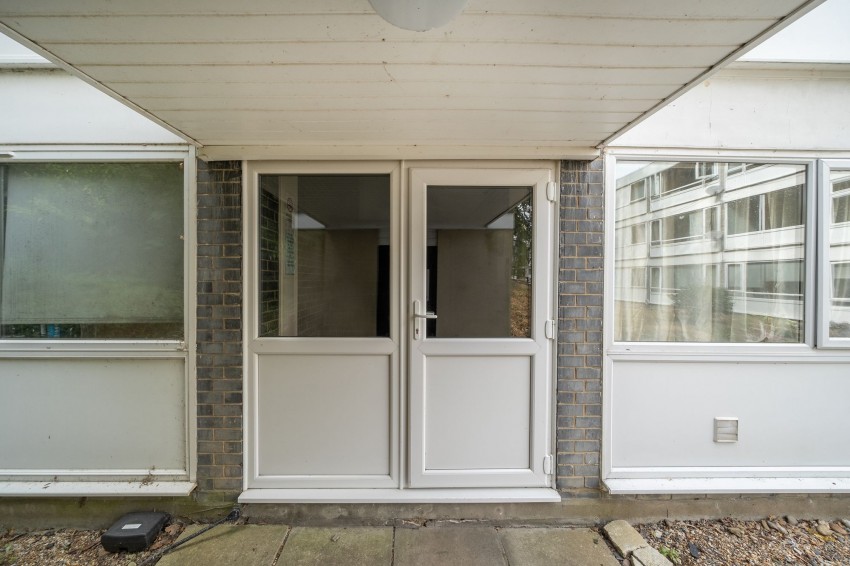
Entrance Hall
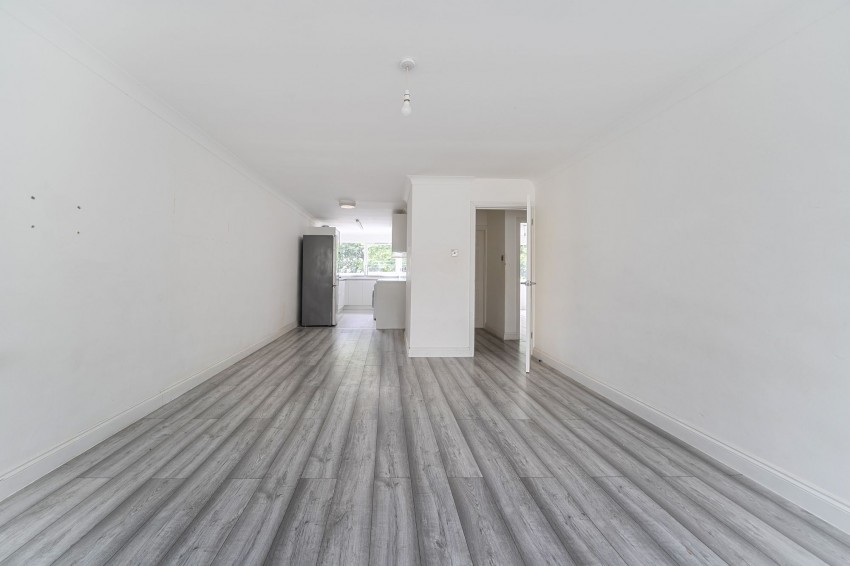
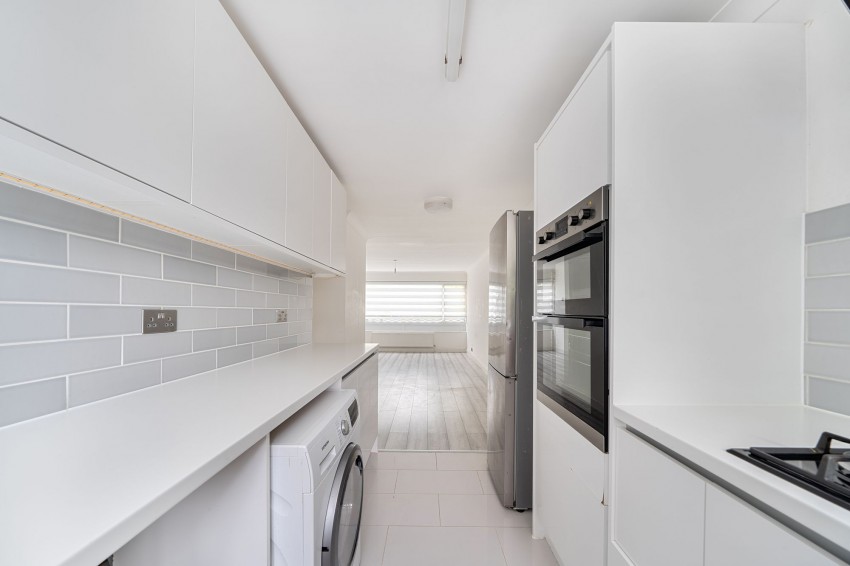
Open Plan Kitchen / Reception Room
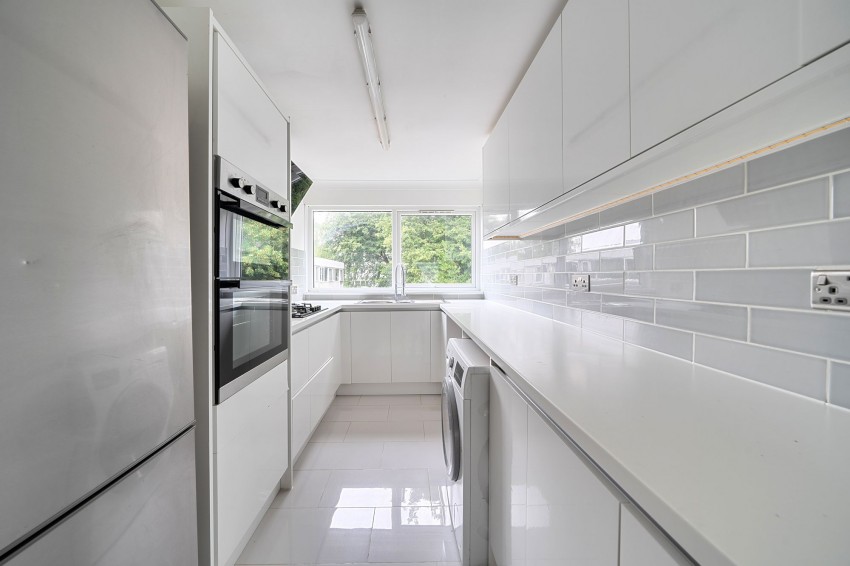
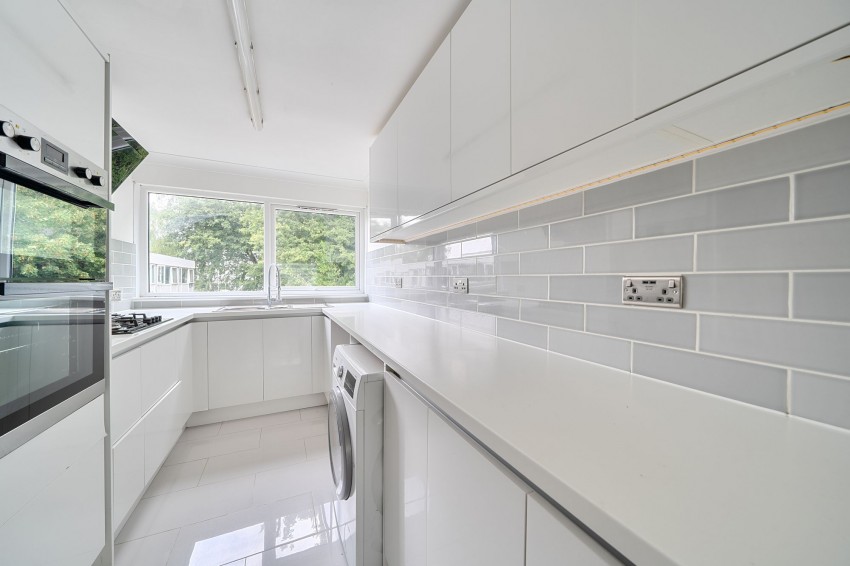
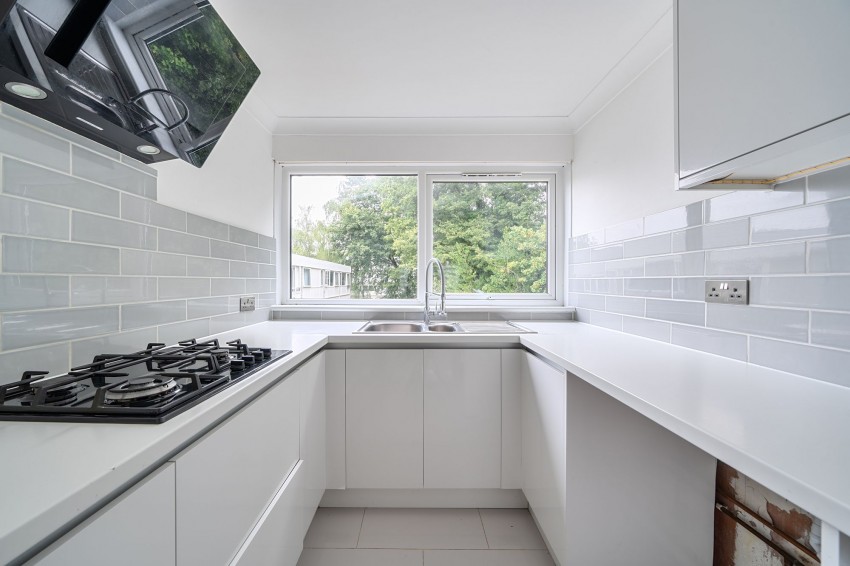
Modern Fitted Kitchen
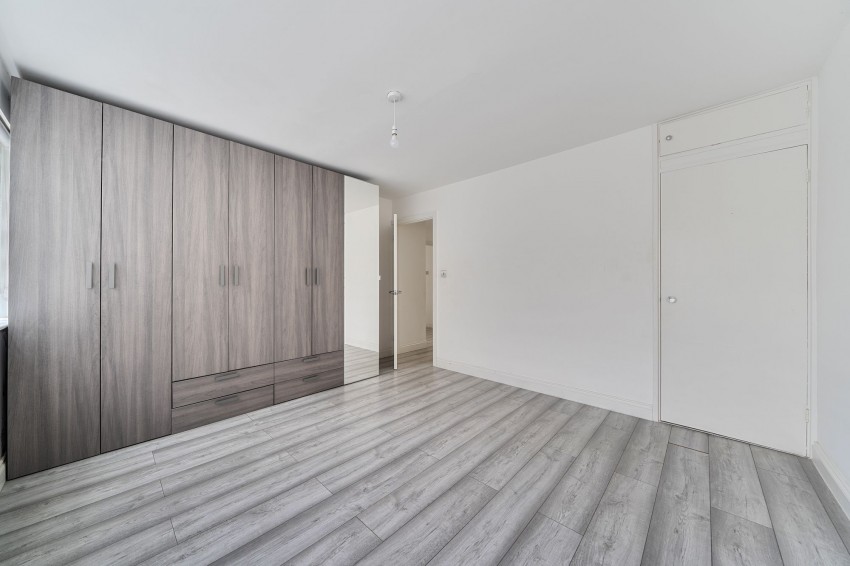
Two Bedrooms
Family Bathroom
Allocated Parking Space
Key Features
Two bedroom purpose built apartment
Open plan kitchen and reception room
Modern fitted kitchen
Contemporary family bathroom
Allocated parking space
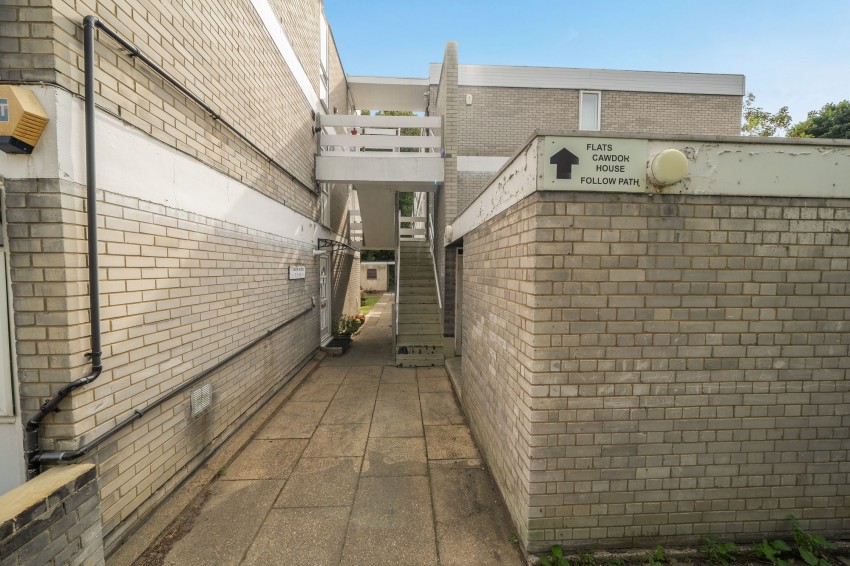
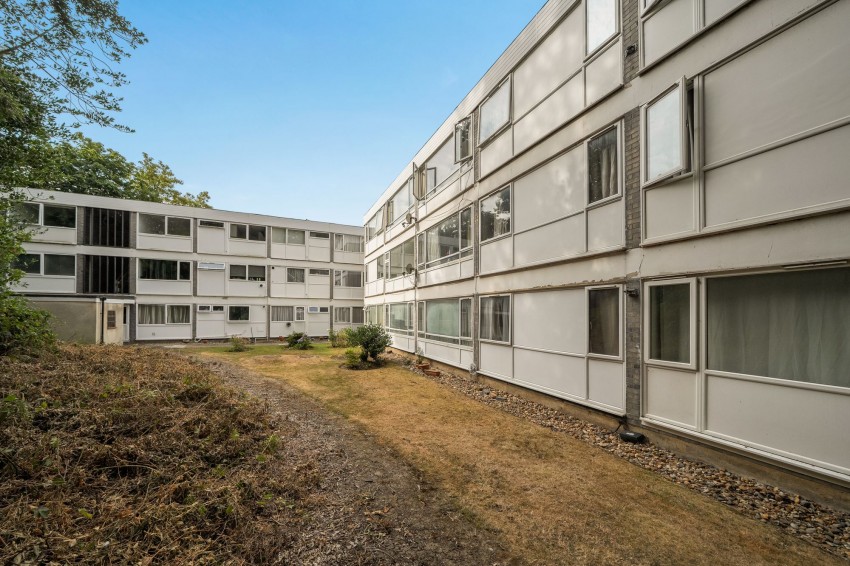
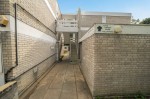
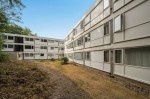
Well-maintained communal grounds
Excellent commuter location
Walking distance to Brentwood Station
Ideal first-time purchase or investment
Easy access to A12, M25 and Brentwood High Street
Transport Links Railway Stations
Brentwood Station (Elizabeth Line) – approximately 0.2 miles
Shenfield Station (Elizabeth Line & Greater Anglia) – 2.0 miles
West Horndon Station – 4.7 miles
Road Links
A12 – approximately 0.7 miles
M25 Junction 28 – approximately 2.3 miles
A127 – approximately 3.5 miles
Local Bus Services
Services operating within the area include:
9 – Brentwood to Basildon
21 – Brentwood to Chelmsford
251 – Brentwood to Ongar
351 – Brentwood Circular
498 – Brentwood to Romford
Numerous school and local services operating throughout Warley and Brentwood.
Shopping & Leisure
Brentwood High Street – 0.9 miles
The Baytree Shopping Centre – 1.0 mile
Sainsbury's Superstore – 1.1 miles
Tesco Express – 0.7 miles
Aldi Brentwood – 1.3 miles
Marks & Spencer Foodhall – 1.0 mile
Lidl Brentwood – 1.5 miles
King George's Playing Fields – 1.2 miles
Brentwood Leisure Centre – 1.7 miles
Nuffield Health Brentwood – 2.1 miles
Schools Primary Schools
Warley Primary School – 0.6 miles
Holly Trees Primary School – 0.9 miles
St Thomas of Canterbury Primary School – 1.1 miles
St Helen's Catholic Junior School – 1.3 miles
Larchwood Primary School – 1.6 miles
Ingrave Johnstone Primary School – 2.3 miles
Willowbrook Primary School – 2.7 miles
Secondary Schools
Brentwood County High School – 0.9 miles
Becket Keys Church of England School – 1.2 miles
Brentwood School (Independent) – 1.4 miles
Shenfield High School – 2.6 miles
St Martin's School – 2.8 miles
Anglo European School – 4.8 miles
Distances are approximate.
Tenure
Leasehold
Lease Length: 999 years from 4 February 1971
Ground Rent: £15 Pa
Service Charge: £1600 Pa
All leasehold information should be verified by the purchaser's solicitor prior to exchange of contracts.
Local Authority
Brentwood Borough Council
Council Tax
Band C (to be verified by purchasers prior to exchange)
Property Disclaimer
These particulars are intended as a general guide only and do not constitute any part of an offer or contract. All descriptions, dimensions, measurements, photographs, floor plans, distances and other details are provided in good faith and are believed to be correct at the time of publication. However, they should not be relied upon as statements or representations of fact.
Prospective purchasers are advised to satisfy themselves by inspection, survey or other means as to the accuracy of all information provided. Services, systems, appliances, heating, plumbing, electrical installations and equipment have not been tested by Lastra Property Group, and no warranty or representation is given as to their condition or operational status.
Where the property is leasehold, all information relating to the lease, service charge, ground rent, management company, planned major works and any other leasehold obligations has been supplied by the vendor or third parties. Purchasers must rely on their solicitor to verify this information before exchange of contracts.
School catchment areas, transport links, journey times, local amenities and distances are approximate and may change over time. Purchasers should make their own enquiries with the relevant local authorities and service providers.
Some parts of these marketing particulars may have been prepared or enhanced using artificial intelligence (AI) technology to assist with formatting, grammar, presentation and publicly available location information. Whilst every effort has been made to ensure the accuracy of the information, Lastra Property Group does not warrant that AI-assisted content is free from errors or omissions. All material information should be independently verified by prospective purchasers through their own inspections, searches and legal advisers before proceeding with any transaction.
These particulars are produced in accordance with the Consumer Protection from Unfair Trading Regulations 2008 and the Material Information guidance issued by National Trading Standards Estate and Letting Agency Team (NTSELAT). Prospective purchasers should ensure that all information material to their decision to purchase is independently verified before entering into any legal commitment.